Old stones. They’re not everyone’s idea of a passion. But I hope to persuade you that these buildings are far more than just ‘old stones’ and are quite massively important in understanding many things about British culture, history and psychology.
The aspects of church buildings that make them worthy of our interest are these, and I’ll investigate each aspect further, with examples, over the coming months:
- Archaeology, Architecture and History. What do these buildings, most of which were built without plans, drawings and without even known builders and architects, reveal about themselves, to those who know what to look for? What skills do you need, to understand and to start to piece together an understanding of what you’re looking at? How do these buildings reflect the history of the area in which they’re built and the people who were involved in their creation, or who are commemorated in them?
- Atmosphere and Spirituality. Some, in fact I would say many, of these buildings are, subliminally, much more than the sum of their ‘physical’ parts. How and why does this happen and why might it be important to us, even if we have no faith?
- Religion and Liturgy (meaning formularies for services). These buildings reflect what has happened in them over the centuries. How do we read and understand these changes? What clues are left to us, sometimes very subtly, by those who have gone before? What do we do when (as happens to everyone) we’re confronted by something that we can’t understand? And what can we learn from stained glass windows about our Bible stories?
- Oddities and Eccentricities. Some of these stories are absolutely priceless and on their own transform the view that these are just ‘old stones’. Often what we see are wonderfully warm, human and sometimes amusing stories.
In each case, I’ll be giving examples of churches that I know personally, with photographs and descriptions. I must, however, ask for your apology up front. There are approximately 16,000 churches in England alone; more than fuel stations. No-one can claim to have visited and studied more than a tiny percentage of this number. For readers living in other parts of the UK, I apologise that most of the churches with which I’m familiar are, inevitably, near to my home in southern Hampshire.
It must also be stressed that people have spent an entire lifetime studying this subject! In comparison with many of them, I’m a rank beginner; my interest only ‘took off’ about 25 years ago. I can only give a ‘snapshot’ and I hope that I can encourage you to ‘pop into’ churches near to where you live or visit. And even if you live in the United States or Australia or somewhere else where churches are all much more recent, I hope that you’ll find that some of what I have to say still applies. After a while, I hope you’ll find it fascinating trying to understand what you’re looking at and how it ‘speaks to you’ as a person, whatever your faith, (or none). Firstly, a few notes to ‘set the scene’.
How old are these buildings?
The oldest church building in England is disputed. St Martin of Tours in Canterbury has elements that are thought to date from soon after the arrival from Rome of St Augustine in the county of Kent, around 597 AD.
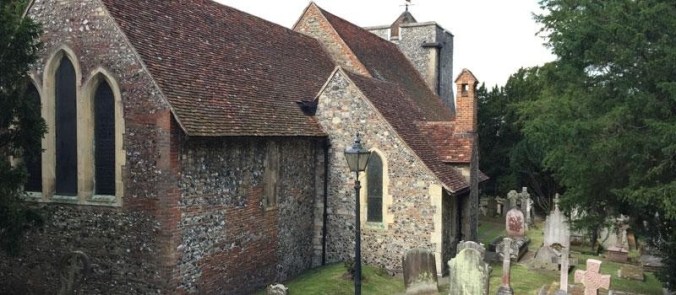
St Martin of Tours, Canterbury, Kent
At a similar, or possibly very slightly later date, St Cedd (AD 620 to 664) arrived in Essex from the north of England and built the tiny chapel of St Peter-on-the-wall at Bradwell-on-Sea, using mainly recovered Roman stones and tiles.
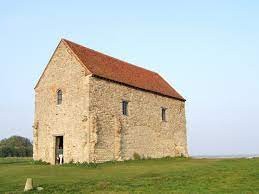
St Peter-on-the-wall, Bradwell, Essex
Thus, the history of our churches also captures the history of Christianity in these islands – the so-called ‘Celtic Christianity’ spread from the Mediterranean to Ireland, to Wales and Scotland, to Northumbria and hence down the east coast of England. Meanwhile, ‘Roman’ Christianity spread outwards and northwards from Rome through France and to Kent. The two ‘brands’ of Christianity, which disagreed on discipline, on practice and even on some beliefs, came into head-on conflict in the 7th century, until Rome came out on top at the Synod of Whitby in 664 AD. The die was then cast for several centuries of Roman Catholicism in this country. Celtic Christianity withered and eventually all but disappeared.
The ‘Church of England’ as we have it today was established by Henry VIII in 1534, so any building that dates from just 1046 or earlier, has spent more than half its life as a Roman Catholic building. There are very many such buildings, including two within a few miles of where I live. So, we’re talking about very old stones (there were wooden buildings that were built earlier, but mostly they were replaced at some stage with those of stone construction).
So much for dry history. But by taking these two very old churches, a first and most important point crops up. It’s very rare for churches to remain unchanged over the centuries. St Martin of Tours in Canterbury is fairly typical, in that the oldest elements are now subsumed into a much larger church that has gone through many changes over the centuries. St Peter’s at Bradwell-on-Sea, however, still looks and feels much as it must have done to its first worshippers – a single cell church, with ‘rubble’ walls. The floor, the roofs and the seating have changed probably many times over the centuries (it even became an agricultural barn at some stage, and was almost destroyed in bombing practice by the RAF in World War 2, but that’s a different story). But it is not an amalgam, like St Martin’s. Some writers have described such places as ‘thin’, meaning, I think, that you get a very real sense of God’s presence there. I’ve tried to describe this at greater length, later in this series of articles.
The landscape in which the church is set is also very important. Some important churches are now hemmed in on all sides by horrible 20th century housing. Other, not terribly important churches, can speak loudly to us, solely because of their beautiful settings. St Peter at Bradwell-on-Sea is set in a landscape of ‘saltings’ (mud topped by wild plants, that are covered at the top of a spring tide). This landscape has remained virtually unchanged for millennia, and it speaks to us very deeply.
In this first article, I would like to try give you some flavour of what I think are the reasons these buildings are important, by describing the church in the village where I’ve lived for the last 33 years, Hambledon in Hampshire. It would never feature in any list of best churches, but it has a number of features that show how typical it is of English churches.
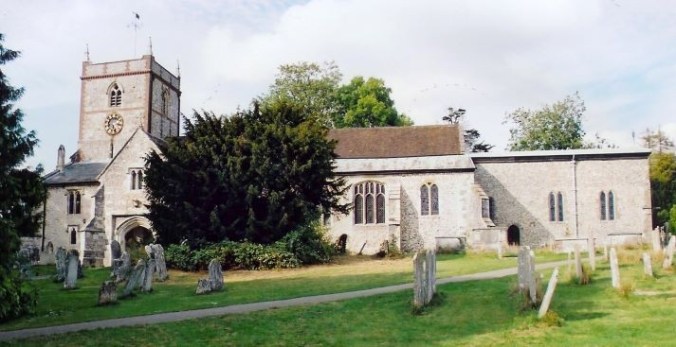
St Peter & St Paul, Hambledon, Hampshire
St Peter & St Paul church, Hambledon, Hampshire – Architecture and Archaeology
What follows can’t be definitive as there’s too much to say in a short article, but I hope it will give a flavour. St Peter & St Paul, Hambledon, is now a massive building for such a small community, and it’s described by the authority Nikolaus Pevsner in his set of books ‘The Buildings of England’, which are the church visitor’s bibles, as: ‘almost like a textbook of medieval church architecture’. The earliest parts, (stones that are referred to as pilaster strips) allow us to piece together what the first building may have looked like. They date from Saxon times, probably about 1040. There are then important additions from the 12th, 13th, 14th, 15th, 16th, 18th, 19th, 20th and even 21st centuries! The church is now approximately six times the size of the original! Like many churches, disasters have played their part – a tower was built in 1601 but a new one had to be built in 1794, following a major fire. If you stand at the west door of the church and look at the High Altar, it’s a very long way away and in between, there are two beautifully carved arches that date from the early and later 13th century – two chancel arches in one church.
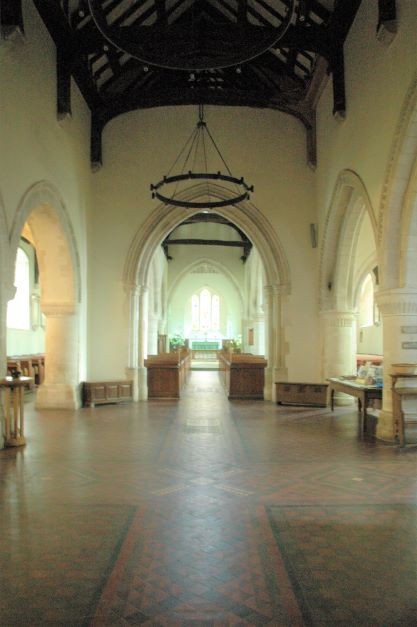
Hambledon church – NB length of nave and earlier chancel arch
The south porch is identified by the shape of its windows and door opening as ‘Perpendicular’, ie built in the 15th or 16th century. This is not unusual, but above the porch is a room that for many years had no floor nor door (now both restored in a 21st century change to the fabric).
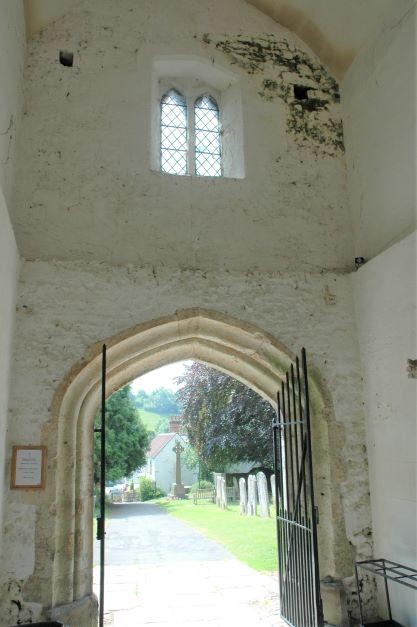
Hambledon church – porch before 2020 reinstatement of floor and room above porch
The room above the porch may originally have been reached via the upper floor of the vestry and an open galleried staircase, but what was the room used for? It may have been for an ‘anchorite’ – a kind of hermit – to live in, but it might instead have been used for storing muniments and valuables – we simply don’t know.
The side ‘aisles’ at the back of the church are early 12th century and the arches that give access to them would have been ‘cut’ through the Saxon walls of the church dating from about 1040. The decorations on these arches are very pretty, and identify this work as ‘Norman’, as does the shape, which is very slightly pointed on the southern side, indicating that this work was done maybe a few decades later than the north aisle (known as ‘transitional’ between Norman and Early English). Above the most westerly arch is our first major challenge – it’s an opening that’s slightly reminiscent in shape of Saxon windows, but if it was Saxon, it would be many times larger than the next biggest one known to exist anywhere. After many years of struggling to understand this oddity, I’ve reached the conclusion that it may date from the late 18th or early 19th centuries and was possibly designed to provide more light to the gallery on the inside of the church – maybe to allow the organist to read his music, as this area once housed an organ in a gallery that has long since disappeared.
The pulpit, much restored, is also very early – probably 15th century. Sermons were not common then, but pulpits were used to make announcements and as somewhere to project prayers to the congregation, before they became much more important after the Reformation.
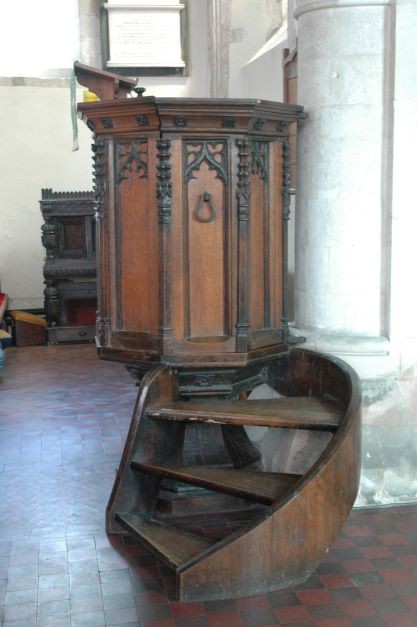
Hambledon pulpit – possibly 15th century but heavily renovated in 19th century
On either side of the chancel arch are what are variously known as ‘hagioscopes’ or ‘leper squints’.
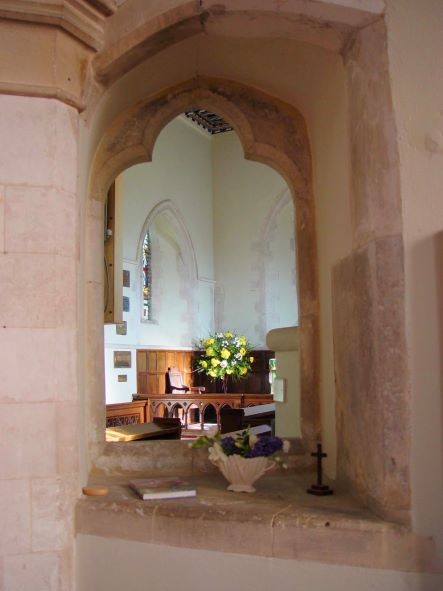
Hagioscope (‘Leper Squint’) in Hambledon
The understanding of the purpose of these has changed in recent years. They have nothing whatsoever to do with lepers (whom, it is thought, would not have been allowed into the church). Later, it was suggested that there were ‘side’ altars in the aisles, and the squints could have been used to synchronise the consecration of the bread and wine from the main altar. In the case of Hambledon, this could not work, as the squints don’t line up with the main altar (as you can see in the picture above). The most recent explanation is that for most churchgoers, the main altar was deliberately obscured, to retain the mystery of the ‘elevation’ of the bread and wine at the critical moments. However, the most important villagers would have had private seats in the chancel, giving them a privileged view, which was denied to the ‘unwashed masses’. And the next most important people in the hierarchy would have sat in the front row of the aisles and been permitted a better view via the hagioscopes. So, the church building is a living example of the class structure of early English societies.
Hambledon Church – History
In the south aisle, there’s a preserved flag for the ‘Hambledon Volunteers’. They were part of the ‘Volunteer Force for the Defence of the Realm’ against the very real threat of invasion by Napoleon, which never happened. The flag is now very fragile and probably about 225 years old.
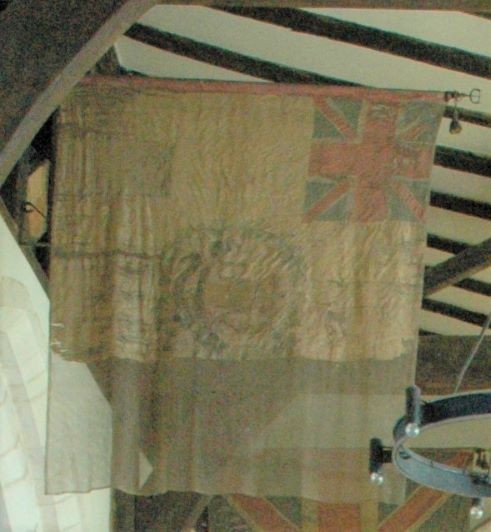
225 year old flag of the ‘Hambledon Volunteers’
Hambledon, which has a population of about 1,000, has one single and interesting claim to fame. It’s the place where the first recorded game of cricket was played in June 1772 between Hambledon and……..England! Hambledon won. What relevance has this got to our church? Well on the north wall, there’s a memorial tablet to ‘Sir Erasmus Gower, Admiral of the White’, who died in 1814. He in turn is the distant but direct ancestor of one of our most famous recent cricket captains in the 1980s – David Gower; a lovely historical coincidence!
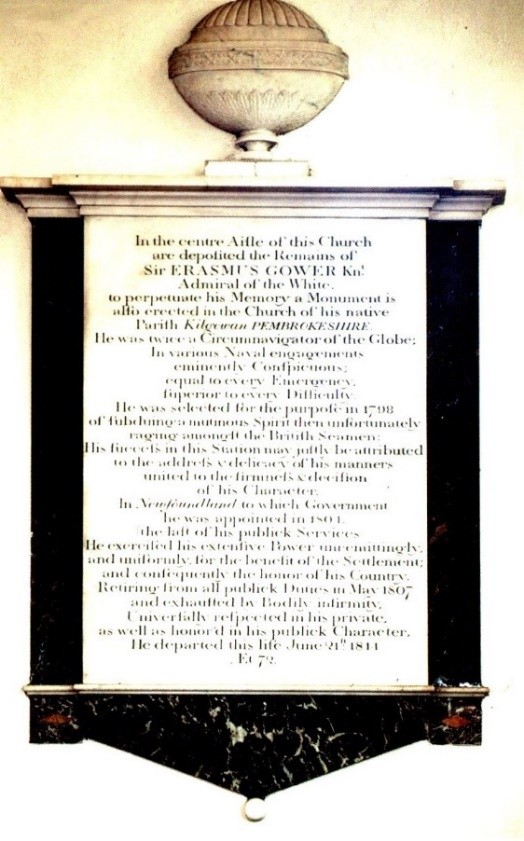
Memorial tablet to Sir Erasmus Gower, ancestor of cricket Captain David Gower
Hambledon Church – Eccentricities
Most of our English Churches were originally painted in very bright colours. Most of this has now gone, removed by the Puritans in post-Reformation times. In places, traces can be seen of original medieval ‘Wall Paintings’, but not in Hambledon. However, in the 1960s, Stephen Dykes-Bower, at one time Surveyor of the Fabric of Westminster Abbey in London, designed a painted scheme for the Hambledon Chancel ceiling of what he thought ceilings may have looked like in medieval times. It’s very striking today. But what you can’t see in the picture are several small badger’s heads, that are hidden in the design. It’s thought that the father of the wealthy local family who paid for the work had the nickname ‘Badger’ and so these were included in the design

Contemporary painting of Hambledon Chancel Ceiling
In the south aisle, there’s a stained-glass window that dates from the 1870s and which depicts the two saints to whom the church is dedicated – St Peter and St Paul. Somehow, when this window was installed, the inscriptions were placed against the wrong figures, resulting in St Paul holding the symbol of the Keys to the Kingdom, normally associated with St Peter, and St Peter is shown holding the sword, normally associated with St Paul. The fact that this mistake was made is perhaps understandable – these things happen. But why was the error not corrected 150 years ago? We’ll probably never know!
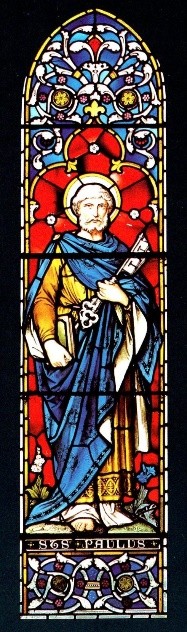
Hambledon stained glass. NB This is clearly St Peter with the keys, but it’s marked St Paul!
The last story that I want to relate is not commemorated in the church at all, but it’s wonderfully important and much more recent. In the run-up to ‘D-Day’ in 1944, the village was filled with armoured vehicles and soldiers, waiting to go to war. The night before their departure, they packed out the old church. Many of them were Welsh Guardsmen, famous for their singing voices. They sang ‘O God our help in ages past.’ The last line is ‘Be thou our guide while troubles last, and our eternal home.’ As the singing died away, there was a long silence, during which you could have heard a pin drop. Then the vicar’s emotion-filled voice could just be heard, announcing that they had sung it so well that he was going to ask them to sing it a second time. No villager who was there has ever forgotten it and many faces were wet with tears.
I hope that this look at a single English Church will have whetted your appetite. In future articles, I’ll look at some of these features and aspects in more detail.
Discover more from Reflective Preacher
Subscribe to get the latest posts sent to your email.


What an interesting article, James. By taking me to Didling a few years ago you ignited an interest
LikeLike
Thanks, Chris, I’m sorry I’ve not been in touch but hope that this finds you well. Life seems to race past. I hope you will enjoy the three other articles, too; I’ll be trying to paste them up every couple of weeks or so. All the best. James
LikeLike