How to visit a church
So, you’re standing outside an English church and looking up. What do you see? Well, from experience I can say that the most important thing is, strangely, you don’t need to be massively well-informed, but you must use your eyes. Don’t be in a hurry – you’ll miss a crucial part of why these churches are so important: their peace and serenity. For some years, I’ve been spending days with a friend visiting churches locally to where we live. And what’s really strange, but underlines the importance of keeping your eyes open, is that if we go back to a church that we’ve been to twice before, we almost always spot something we’ve not noticed before.
You’ll want to walk around the outside of the church first, to get a feel for age and other features. And never forget the churchyard – a very large yew tree is almost always a sign of an incredibly old plot – it might even go back to pre-Christianity, a place of druid worship.
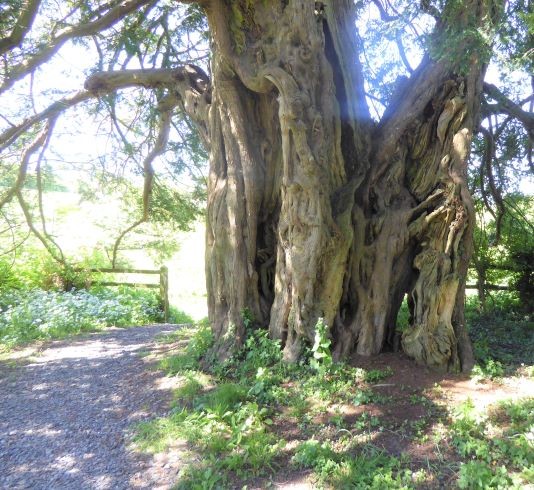
Ancient Yew Tree
And sometimes, huge foundation stones may have been incorporated from earlier pagan buildings – apparently Pope Gregory the First often encouraged the incorporation of such stones into new church buildings; maybe to help those converting from paganism to feel more comfortable?
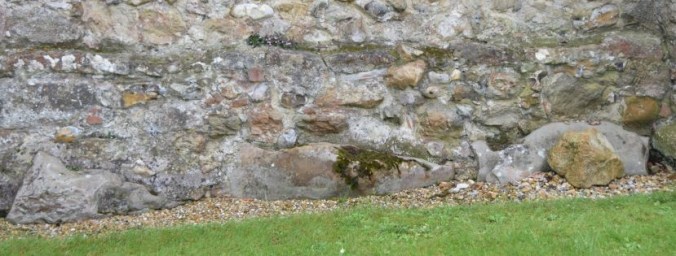
Possible Druidic Stones in base of church wall?
This is also why you often find these buildings on the highest ground in the area – the objective is to impress. And as you look up, (assuming you’re in front of a medieval site), consider the fact that when this building was constructed, most of the local people would have lived in small hovels, with mud walls and thatched roofs, low ceilings, no glass windows and no chimney – just a hole in the roof.
So what effect would the building you’re looking at have had on the locals? I think the best analogy I can think of, is that it would have been a bit like standing underneath the first Space Shuttle and looking up, when it was unveiled in 1976. The effect would have been one of awe and astonishment. Astonishment? Yes, not only because of the scale of the church relative to what they were used to, but also because they would have been amazed that anyone had the knowledge to build a stone wall so high, without it collapsing. Remember, there were no computers, no calculators, no spirit levels, no slide rules, no recognised stress calculations. They learned by experience, and we’re very lucky that you can still spot signs of where things went badly wrong. In the case of one of the most famous – Wells Cathedral, in Somerset, there’s the giant ‘Scissor Arch’ – very beautiful, but basically a ‘bodge’ to cover up the fact that the Cathedral was in danger of falling down in the fourteenth century and had to be reinforced.
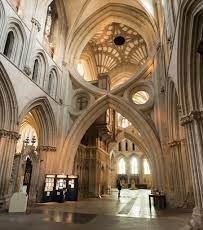
Wells Cathedral Scissor Arch
In addition, many parish churches had parts of walls that fell, and had to be rebuilt – if you look carefully, you can sometimes spot signs.
What are you looking at – the eras of church building through the centuries
I can’t hope in a short article to teach you everything you need to know about how to identify the age of what you’re looking at – entire books have been written about this! But you’ll need to start to learn to spot the signs – a small window that’s ‘flared’, or a ‘lesene strip’ may be a sign of a Saxon feature, say about 700 AD to about 1070.
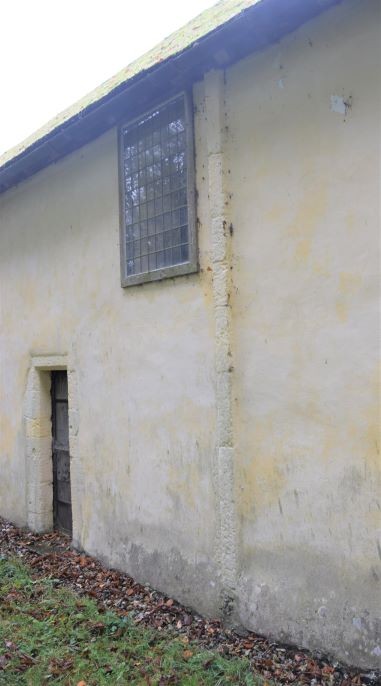
Saxon ‘Lesene Strip’ and Saxon doorway Little Sombourne, Hampshire
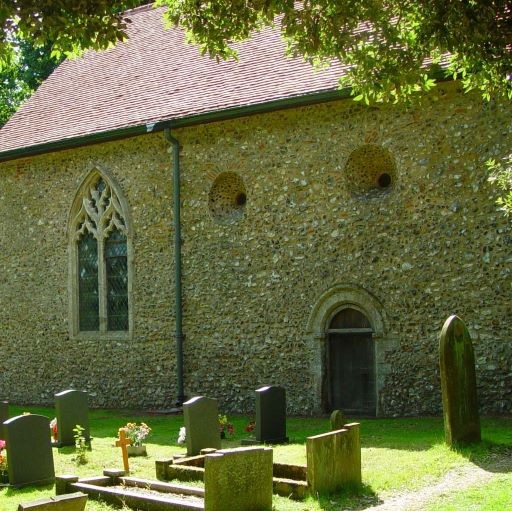
Round Flared Saxon Windows in the wall of West Barsham church, Norfolk, with later ‘Decorated’ window to left
A beautifully rounded arch with no point may be ‘Norman’ (also known as Romanesque), say from 1070 to about 1190 (but please note that dates of ‘architectural styles’ can never be precise; some parts of the country were more ‘avant garde’ than others)
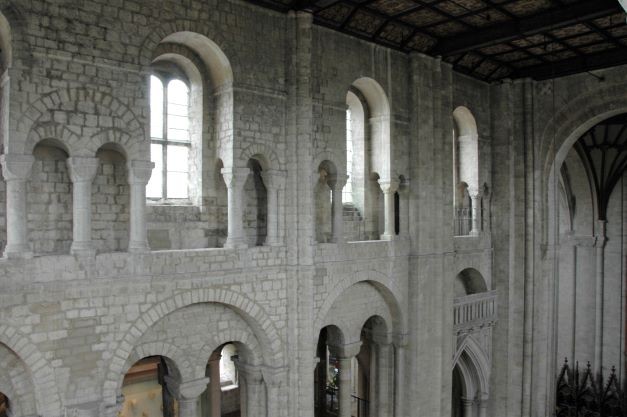
Norman stonework in Winchester Cathedral
Not much later, the round arch would have the merest hint of a point at the top. This might indicate ‘Transitional Norman,’ from about 1150 to 1190. ‘Early English’ windows tend to be narrow, with sharply pointed arches, and date from about 1190 to 1280. When geometric shapes come in, the style becomes known as ‘Decorated’ (also known as Gothic) and dates from roughly 1280 to 1380. Then comes ‘Perpendicular,’ where the windows still show geometric shapes but they are wider and the geometric shapes more complicated, say 1380 to about 1550. Often, Perpendicular churches were built with ‘Wool Money’ and for this reason sometimes were from the very date of their building, many times greater than the total size of their population. In other words, these buildings became a statement of wealth by those who paid for them. A good example is St Peter & St Paul, Salle (pronounced Saul), in Norfolk. This church sits in a population of about 50 souls, but would probably seat 400!
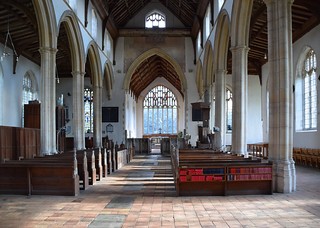
St Peter & St Paul, Salle, Norfolk. A Perpendicular statement of wool wealth
There are relatively few 17th century churches in England, but one such is St Mary, Hale, which is a good example of a church from the Baroque period, originally built around 1632 and then extended in 1717 by one of the most famous architects of the period, Thomas Archer. There are very few outward signs that this is, in fact, an ecclesiastical building. Note that the door arch shown could be mistaken as ‘Norman’. Apart from signs of antiquity, the other clue is if the window includes a ‘keystone’ at the apex of the opening, such as the example below.
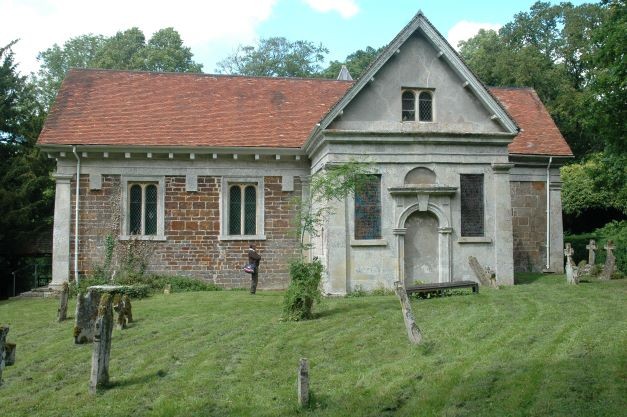
Ecclesiastical Baroque at St Mary, Hale, Hampshire
The ‘Victorian’ era tends to be hugely decorative and sometimes quite fussy, from 1840 to 1900. Victorian designs vary massively but are often ‘statements,’ such as the sheer scale of St Bartholomew, Brighton, a single cell church, built in 1872-74, which was paid for mostly by its charismatic Anglo-Catholic priest, Father Wagner. The interior is 135 feet high, considerably higher than Westminster Abbey, which makes it potentially the highest church in England.
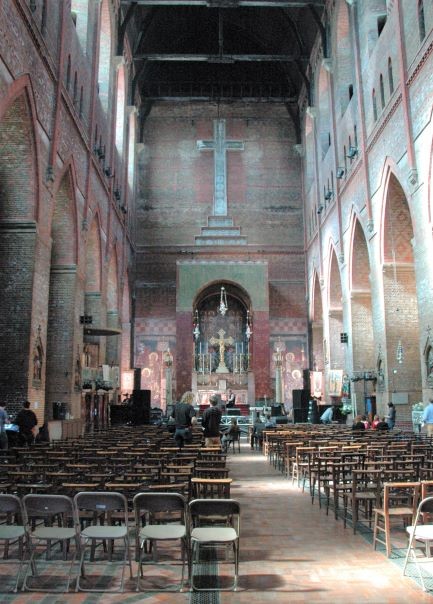
Victorian grandeur at St Bartholomew, Brighton
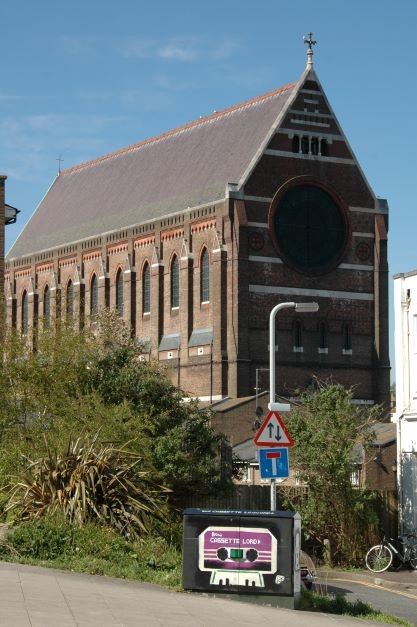
External view of St Bartholomew, Brighton
There are some caveats to all these dates. Firstly, they are not precise; some builders in some areas were more ‘traditional’ and others more ‘avant garde’. Secondly, the shapes were copied in later centuries, but hopefully you’ll soon come to recognise the newer copies – a ‘gothic’ column produced by machine in the Victorian era is, for example, very different to one produced by hand tools in earlier centuries (you can sometimes see the marks made by hand tools). Also, a change of designer (as a result of a death, for example) can result in a change of architectural style. Finally, if a church has been repaired, you might find yourself looking at a much later copy of an earlier design.
External decoration
Some churches include both ‘gargoyles’ and ‘grotesques’. The former include water pipes, whereas the latter are purely decorative. It’s hard not to see humour in these depictions, which can be representations of people, or beasts, or ‘Green Men’ (man merged with nature, in the form of vegetation sprouting from the mouth). I’ve included below a modern grotesque to show that this art has not completely died out.
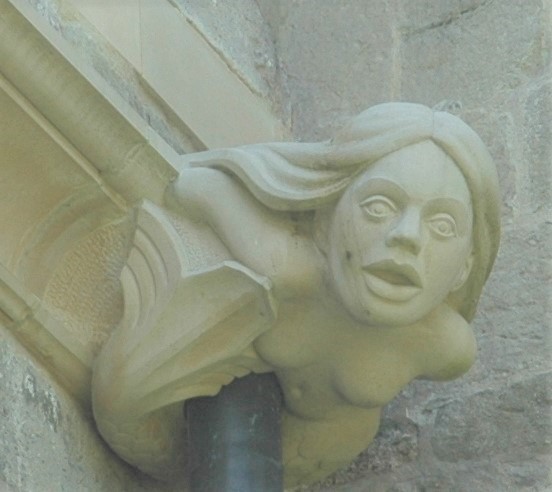
A modern Grotesque Mermaid from Romsey Abbey
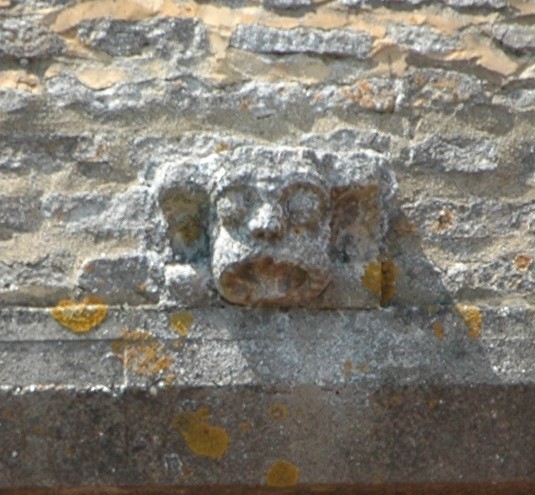
A traditional gargoyle
Sundials and Mass Dials
Before you finish looking at the outside of the church, do see if you can spot any sundials or ‘Mass Dials’. Mass Dials told the time very crudely via a central peg and some scratches on the stonework. They were mainly used on the walls of churches to give a rough guide to when the different types of services might be held. Presumably they could not have been very effective, as you would have had to go to the church first, before finding out whether you were close to the time of a service, but they are lovely reminders of the slowness of life in medieval times.
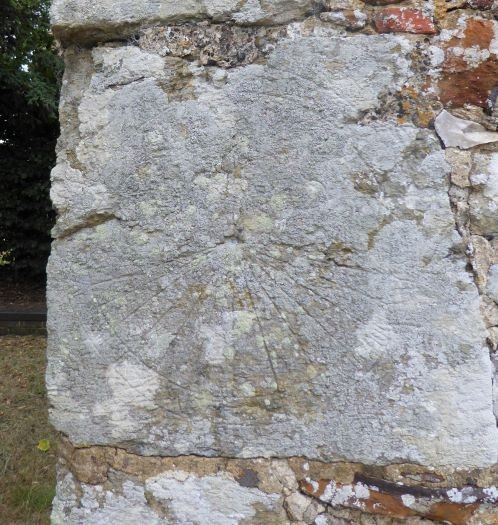
Medieval Mass Dial on a Sussex church (without its central peg)
Sundials can also come in many shapes and sizes, dating from periods when most churches were not wealthy enough to have their own mechanical clock:
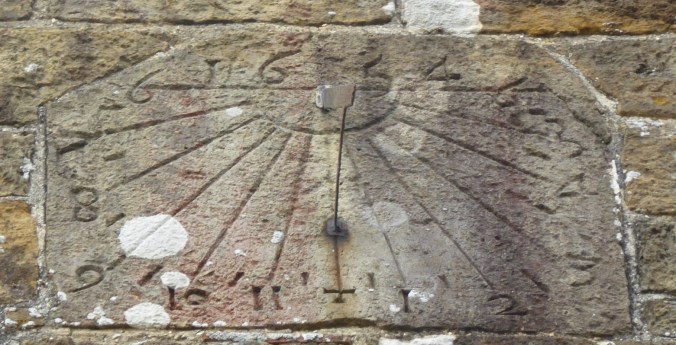
Sundial dating from 1654
Roods and Rood Screens
Styles of worship have been as much the subject of fashion as has architecture. In early centuries, often the ‘chancel’ – the most holy area where the high altar resides, sometimes called the sanctuary, was deliberately obscured from view from the ‘nave’ (where most of the secular people sat). This was often done by means of a ‘Rood Screen’ – a screen which carried a large crucifix known as a ‘Rood.’ Some had ‘rood lofts’ above, where the choir and musicians would sit, unseen. Almost all Roods have now disappeared; the Puritans did not appreciate the attempt to depict Christ physically, but some screens have survived.
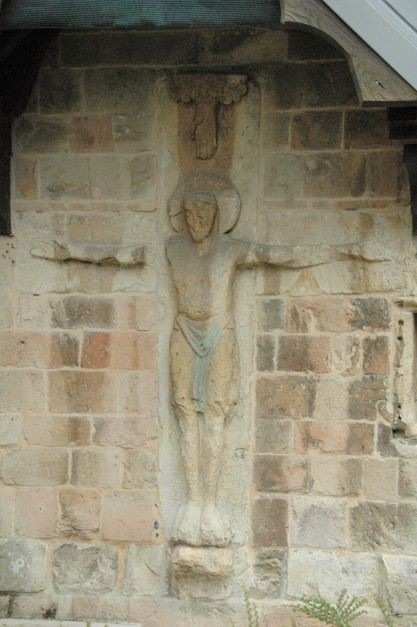
Rare surviving Rood in Romsey Abbey. Now on the outside, but originally probably above a Rood Screen
Where Rood Screens, or parts of them have survived, often the faces of the saints depicted on them were again erased as a protest at the practice of praying to saints to intervene with God on their behalf. They fervently believed that you needed no intermediary between the worshipper and God, to be saved.
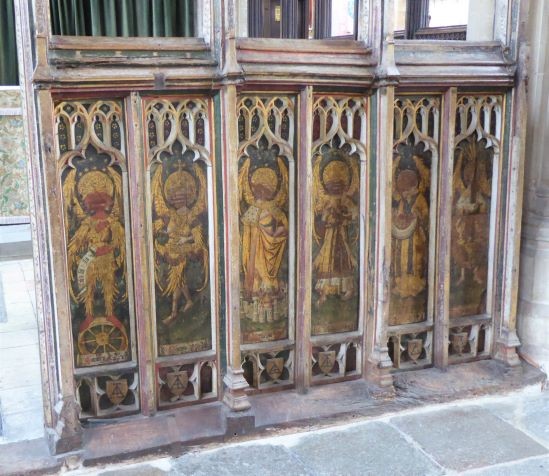
Defaced lower rood screen at Blythburgh, Suffolk
Wall paintings
Can you see any signs of art on the walls? Most churches in medieval times were very colourful places; the wall paintings sometimes depicted stories from the lives of saints, particularly those associated with the church. And most of the fragments that you now see have been recovered from being painted over in post Reformation times, again by Puritans who disagreed with the practice.
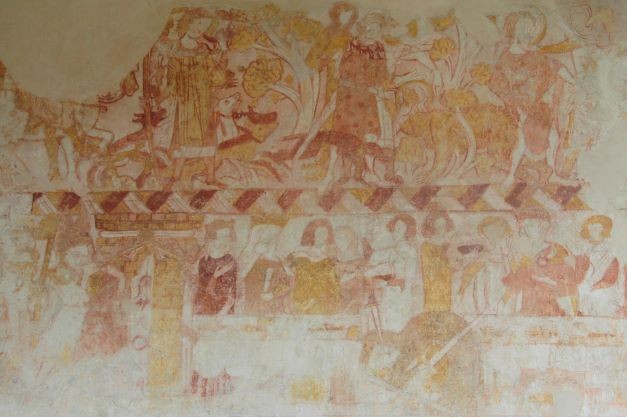
Wall paintings. A hunting Scene from St Hubert, Idsworth, Hampshire. St Hubert was the patron saint of hunting
Memorials and monuments
The English nation’s history can be traced through many things, not least the memorials that are left to members of ‘grand’ and important families, who may have even paid for the church’s construction, but often paid for its upkeep. The privilege that came with this generosity was for dead members of the family to be commemorated on the walls and floors. The richer and more influential you were, the nearer the altar your monuments would likely be. The quality of some of the art involved in these memorials can be breath-taking.
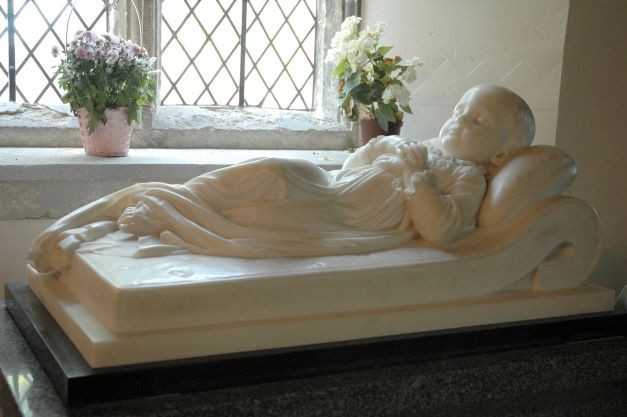
Dead child commemorated in stunning sculpture in Brading, Isle of Wight
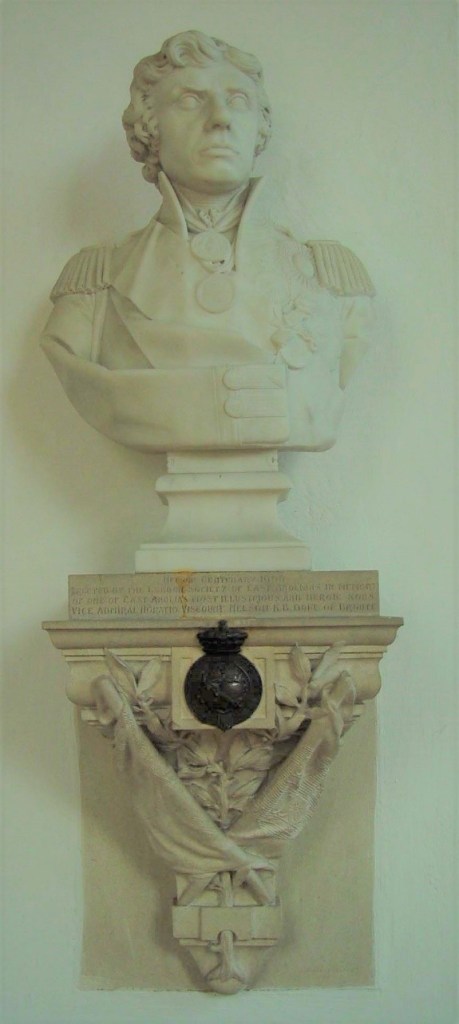
Monument to Admiral Lord Nelson in his own home church in Burnham Thorpe, Norfolk
Regular visitors to churches soon realise that some churches are thinly-disguised mausoleums to wealthy local families. Occasionally, such memorials take the form of ‘brasses’ engraved on plates on the floor, like this one:
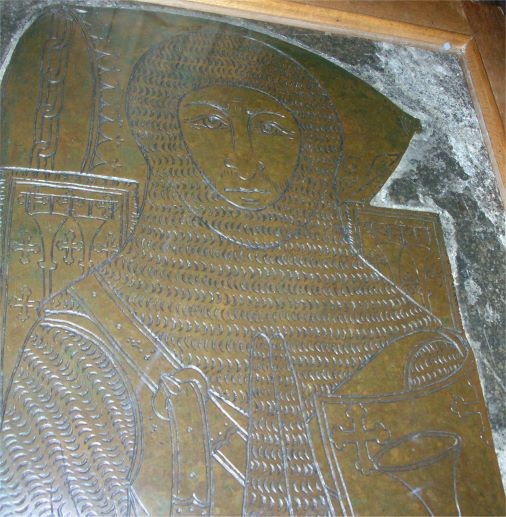
Floor monument in brass. 1326 memorial to Sir Roger de Trumpington, Cambridgeshire. Picture thanks to Oosoom
It is, however, far from rare to see expensive representations of families in sculpture, although this one from All Saints, Holbeton in Devon is almost like a 17th century genealogical tree for the Hele family:
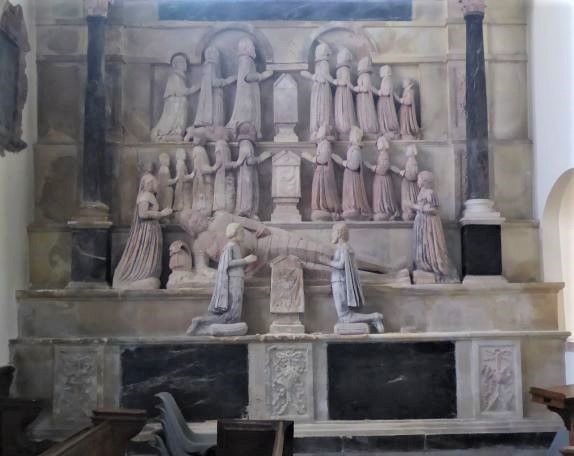
Several generations of the Hele family, represented in All Saints, Holbeton, Devon
Don’t forget to look up
Those who visit churches must expect to get a sore neck; if you don’t want to miss anything, you must often look up. Occasionally, particularly in the Eastern Counties that make up East Anglia, you may be rewarded by spotting an ‘angelic host,’ with angels looking down on you; in the best examples, this can take your breath away, such as this, in South Creake in Norfolk:
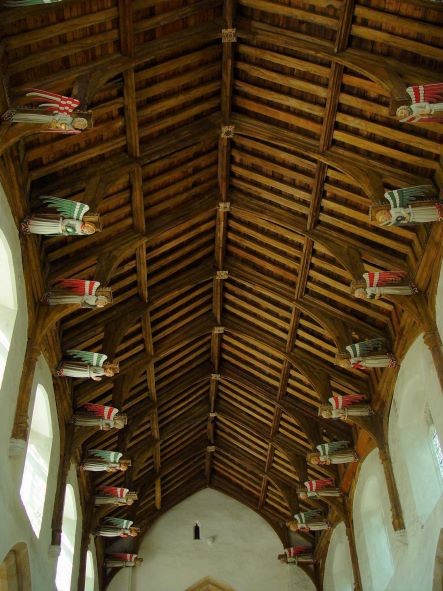
Angelic host in South Creake, Norfolk
This idea was adapted in the 19th Century into something altogether more extraordinary in Wickham in Berkshire. In 1851, the vicar, William Nicholson, was visiting the Great Exhibition in Paris and saw on display and for sale, giant ‘papier maché elephants’ heads. Eight of them now adorn the nave roof; an interesting if somewhat eccentric change from the more common angels:
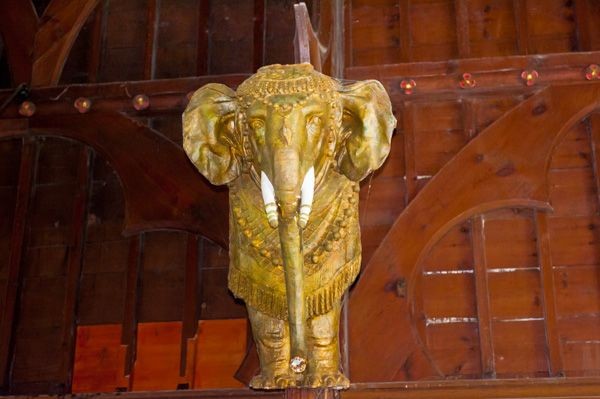
The surprising sight of Elephants’ Heads in St Swithin, Wickham, Berks
Woodwork in English churches, particularly but not exclusively in roofs, can also be inspirational. In the village where I was born, Blackmore in Essex, the bell tower which was added long after the church of St Laurence was built, is crafted entirely of oak. It was dendrochronologically dated in recent years, which has revealed that, amazingly, the trees from which the oak came were felled in about 1397 – 18 years before the Battle of Agincourt. It’s impossible not to be affected by this history, as you stand and look at this scene:
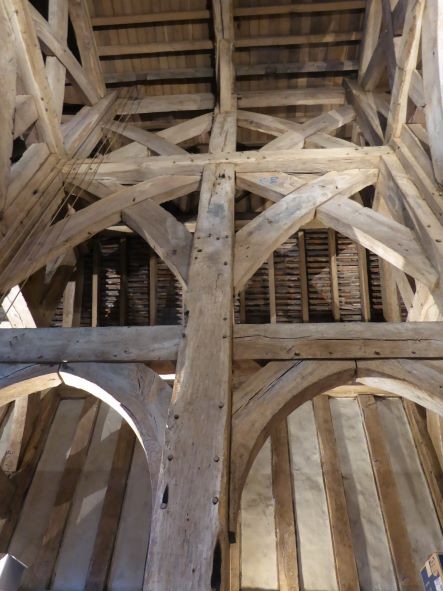
Ancient Oak timbers St Laurence, Blackmore, Essex
Graffiti is not a modern art form!
Keep an eye out for medieval graffiti, which has been the subject of much study. Perhaps the most famous example is in Ashwell in Hertfordshire, where you can see a depiction of the Old St Paul’s Cathedral, ie the building that was destroyed in the Great Fire of London in 1666. This scratching in the stonework of the church could have been done as early as the mid-14th century.
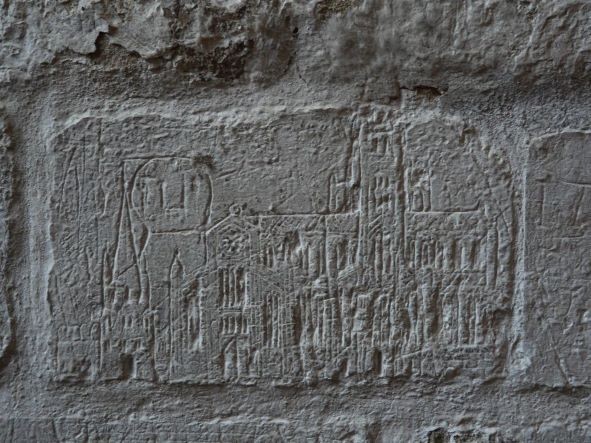
Graffiti of Old St Paul’s Cathedral in Ashwell, Hertfordshire
In addition to the depiction of St Paul’s, not far away in the church, can be found the Latin inscription: Barbara filia Barbara est, meaning literally: ‘Barbara is the daughter of a barbarian’, but which the church itself prefers to translate as: ‘Barbara by name, barbarian by nature’. It would be lovely to know what caused this act of humourous vandalism!
Religious beliefs change and with them, church buildings
The biggest changes in the interior layout of church buildings occurred in the century or so after the Reformation; that is when wall paintings were painted over, the faces of saints obscured, much early stained glass was destroyed and even crucifixes were removed from church roofs. Some of the changes were reversed in later years, but for those with the eyes to see, traces occasionally remain. The so-called Puritans also often removed altar tables from their position in the Chancel/Sanctuary; they were occasionally placed lengthways in the nave of the church and those taking communion gathered in a circle around them. At the same time, preaching was elevated to be the most important activity in church. ‘Double-decker’ or even ‘Triple-decker’ pulpits came in at this time. A few examples can still be found, such as this one in Tuxlith Chapel, Milland, Hampshire:
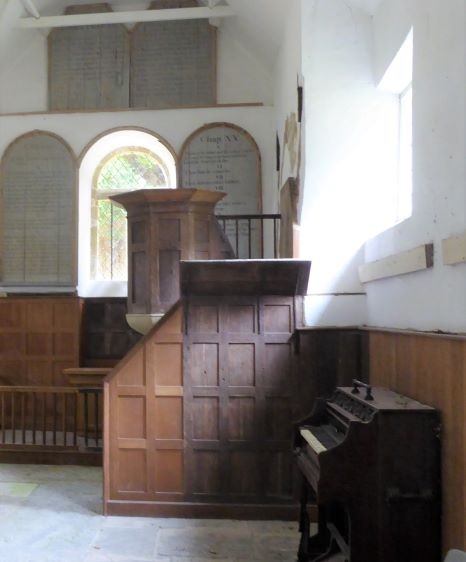
Pulpit in Tuxlith Chapel, Milland, Hampshire
Look out also for box pews. St Mary, Avington, Hampshire, is a rare church that has scarcely been touched since it was built in 1771, but in many places such box pews were ripped out in the 19th century and replaced with rows of uninteresting pine pews.
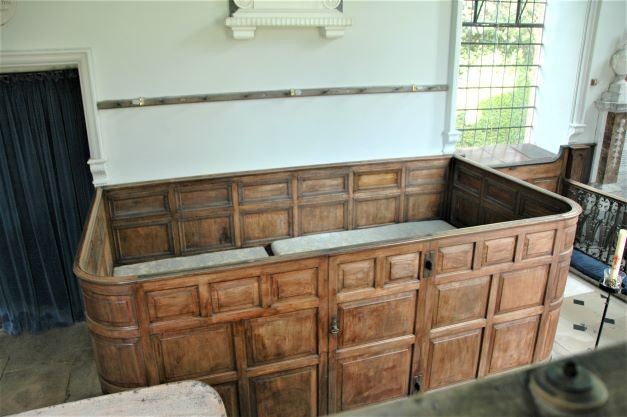
Family Box pew in Avington, Hampshire
Where you find earlier box pews, they were often built for rich families, who had the monopoly of their use. The best surviving ones not only have tall sides so that the family is invisible to all except the priest, gazing down from his high pulpit, but also some even include fireplaces. It’s hard not to conjure up an image of the Squire in his pew, fast asleep and oblivious to the interminable sermon going on above his head! Box pews were very divisive and it’s perhaps not surprising that by the time the 19th Century arrived, there were movements to encourage their removal and to make all seats in the church ‘free for use by all.’ I was for some years responsible for such an organisation, known as the Incorporated Church Building Society, and many churches still proudly display their original ICBS notices:
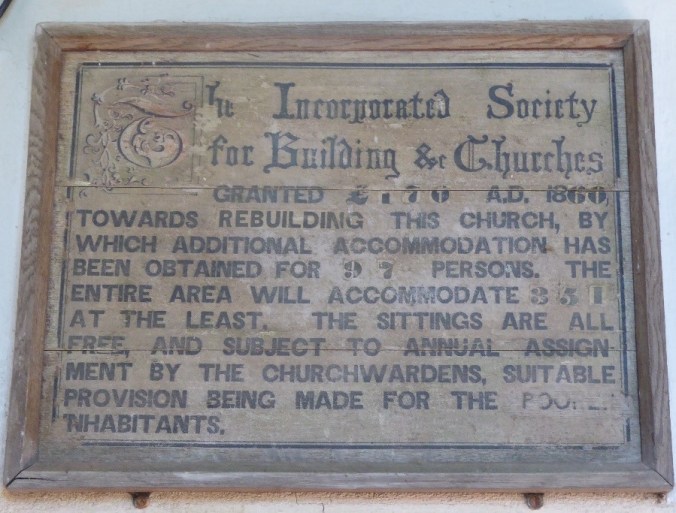
ICBS campaigned for all pews to be free for use by all. They were founded in 1828
Later changes
In the 19th century, some of the changes that had been made in churches by the Puritans started to be reversed. The ‘Oxford Movement’ was established, to reinstate altars where they had been ripped out; pulpits were sometimes moved back to less prominent positions. Box pews were removed and replaced by often poor-quality pitch-pine pews. Upper floor galleries that had been so popular in the 18th century were gradually removed and plaster ceilings also dismantled to reveal roofs that had not been seen for centuries.
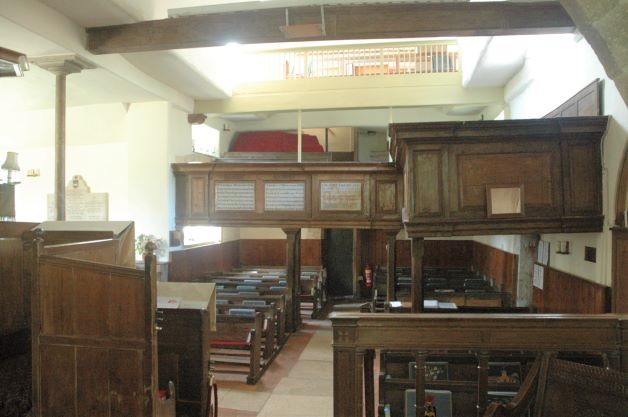
Rare surviving Georgian Gallery; once a very common sight
The resulting ‘appearance’ of churches is often what we now have as standard; much history has been lost at the altar of creating regimented, east-facing congregations. In some rare cases, Rood screens were reintroduced.
In the next section, I’ll look at some of the contents of churches, and make some comments on Stained Glass.
Discover more from Reflective Preacher
Subscribe to get the latest posts sent to your email.

